


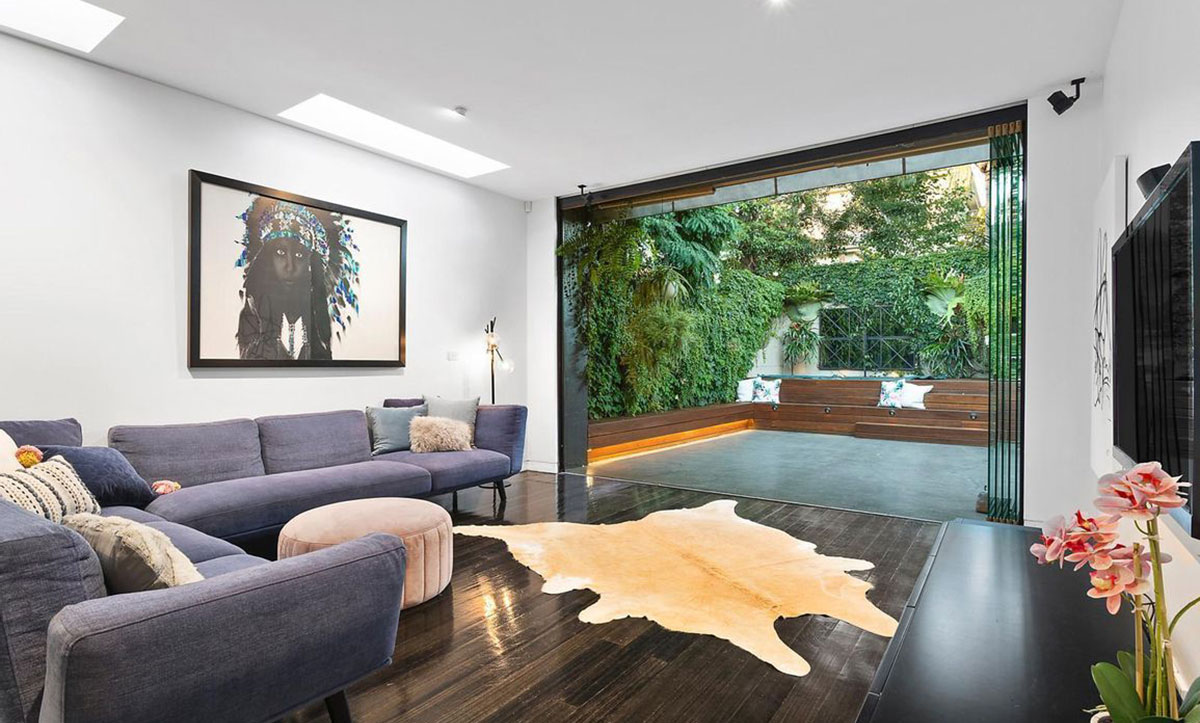
Ideal for new builds, renovations and retrofit replacements, our frameless glass bi-fold doors are designed to deliver seamless views without vertical framing that interrupts sightlines.
StackPro Bifold
We are proud to partner with Clear Edge Glass for their elegant frameless glass systems – StackPro™ and SlidePro™.
These operable frameless glass systems are ideal for connecting your indoor and outdoor spaces, and ensure use all year round and no matter the weather.
StackPro™ and SlidePro™ give you the choice between stacking and sliding styles without compromising on framing blocking your view.
StackPro™ provides the full opening ability with panels stacking neatly to one side, and SlidePro™ offers sliding glass screening to balance airflow and shelter.

57.jpg)

StackPro™

SlidePro™


15.jpg)
10.jpg)
32.jpg)
Specifications
Our frameless glass bifold doors can be made to swing either outwards or inwards and slide effortlessly with up to 18 stacking panels. The maximum width each panel can be is about 850mm, we aim to provide you with a grand opening which is both cost effective and very stylish.
Nuline works with a wide selection of Dulux, Colorbond and Interpon powder coat colours, and can also provide anodised metal on request. Browse our Dulux colour chart, which covers most Colorbond colours. We use the Duralloy range as standard, though we can also work with the Precious, Duratec and other colours on request.
To order your free sample card or to find out more about our colour range, please speak with our team.

As standard, StackPro™ doors come with Italian made patch hardware for easy operation on the main access panel. These are available in either black or grey. Additional keylocks on the bottom rail is available as an optional extra for peace of mind.
For frames installed on balconies, or for operable access on one side only (such as kitchens and entertainments areas), we can use a minimal steel cable to release the main panel – so there is no need for a patch handle! An additional key lock is added at the bottom for locking security.

As standard, SlidePro™ doors will have clear PVC plant-on handles to operate the lead sliding panel. Lead panels include a bottom drop/shoot bolt for locking down into the bottom track for security.
The great thing about this system is that the handle options are highly customisable! Another popular option is to have a simple round glass cutout, or a round flush pull to slide the lead panel. Patch locks are available for the SlidePro™ system as optional add-ons – our friendly team are happy to chat!

The glass for our frameless systems needs to be single glazed toughened glass because each panel has to be rigid enough to support itself.
This system was not designed to hold double glazed glass because the spacer bars would be visible and defeat the purpose of the doors, which is to create an uninterrupted view.
As standard we usually use 12mm thick toughened glass, which is edging towards bulletproof glass thickness. The majority of our clients go for clear glass, but 10mm low E (performance glass) and tinted glass is also available. All our frameless glass bifolds come with clear UV resistant seals in between the glass panels.
There are two sill options for this door system - the Flush Floor Sill and the Raised Floor Sill - both of which are similar in design. One thing to keep in mind if you go for the flush floor sill is that you or your builder needs to allow for drainage so that any water that gets into the recess can escape.
Samples of both sill types can be obtained from our showroom so you can see exactly how the bifold will sit in your opening.
These doors hang on twin ball bearing runners which have a 65kg bearing load to ensure that the panels can be slid open extremely smoothly. When the bifolds are closed they are hidden away within the head track for a seamless finish.
As standard we attach two cam locks to the opening door panels (top and bottom) to ensure that when the doors are fully closed they are securely locked into place.
For our architectural doors, we work with retractable insect screen systems to create a stylish and elegant solution to keep the bugs out. The retractable design of the screen means the flyscreen remains hidden in its framework, offering an unobstructed view when open. We use several different brands depending on your preference, budget, and door size - Centor, Freedom, Brio, and Breeza.


Our Frameless Glass Bifold Doors come with a range of warranties:
- Nuline offers back-to-back warranties with all our trusted suppliers. These range in timeframe depending on product type.
- Nuline’s workmanship warranty is 12 months following works.
- Despite these warranty periods, if any product is not functioning in the way it is intended – let us know! We are happy to come out to assess any issues or concerns, arrange service calls, repairs, and general assistance.
- If you would like more detailed information about product warranties, please get in touch with our friendly team.
- Read our full Terms & Conditions.
* See Nuline Windows + Doors for more details about supplier warranties and terms and conditions.
.jpg)
Vast Panoramas
This breathtaking door system provides complete and uninterrupted panoramic views as no vertical supports are required. It came as no surprise that our glass bifold doors won the AWA award for most innovative door/window system!
They really give "wow" factor to any space they're used - but don’t take our word for it, check out our gallery and see for yourself. This system is perfect for stylish home entertainment spaces and commercial use alike.
They're known in the industry as frameless bifolds, but they actually operate by sliding and turning each panel individually. All hardware for this door is specifically designed to ensure that views remain unobstructed.

Simple Hardware
One thing that sets our doors apart from other frameless glass doors in Melbourne is that no bulky and hard-to-install parking station tracks are required. Further, they can be adjusted a much as 35mm, made to open either inwards or outwards, have flush floor sill options and are powered by heavy-duty top-rolling hardware. All of the metal and hardware is sourced locally here in Melbourne, and we always fabricate to your specific measurements and style.
FAQ’s
Frameless glass bifold doors use glass panels with minimal visible hardware and no vertical supports between panels, creating clear and uninterrupted views. The panels fold and stack neatly to either both or one side, making them ideal for open and contemporary spaces.
These doors use toughened single-glazed safety glass so that each panel is rigid enough to support itself. Options may include clear, tinted and other glass selections depending on project requirements.
We do not offer double glazed glass as the spacer bars within double glazed glass would be visible and defeat the purpose of the frameless door.
Yes. They are a popular choice for entertaining areas because they create wide openings, maximise views and allow indoor and outdoor spaces to connect more seamlessly.
Yes. They are suitable for both residential and commercial applications, including home entertaining areas, hospitality venues and other spaces where unobstructed views are important.
Depending on overall height, the widest we can make each door panel is 850mm. We recommend making the panels as close to this as possible for aesthetics and to be cost effective. We suggest dividing your opening by 800mm and round up to the nearest whole number. This will help to indicate the number of panels that is best for your project.
Yes. We can do more than just 90-degree corners. Have a look through our gallery for inspiration.
Since the panels are made up of self-supported toughened glass, each panel can go up to a maximum height of 3100mm.
Get a Quote for Frameless Glass Bifold Doors
We love detail so please include any measurements, drawings, plans, photos or anything else you might have
that will help us get a quote to you.
.webp)
